SNN Kannur Road Gallery
SNN Kannur Road is pre-launch, so the visual record is architectural rather than photographic: renders of the four Ground+16 blocks, the central landscaped spine, the clubhouse and pool deck, and the arrival sequence off Kannuru Main Road. The descriptions below set out what each view shows and what to look for in it. In the same Bengaluru market, SNN Sarjapur Road helps keep the gallery review tied to design evidence rather than only the most polished render or model-flat image.
SNN Kannur Road renders
Aerial campus view
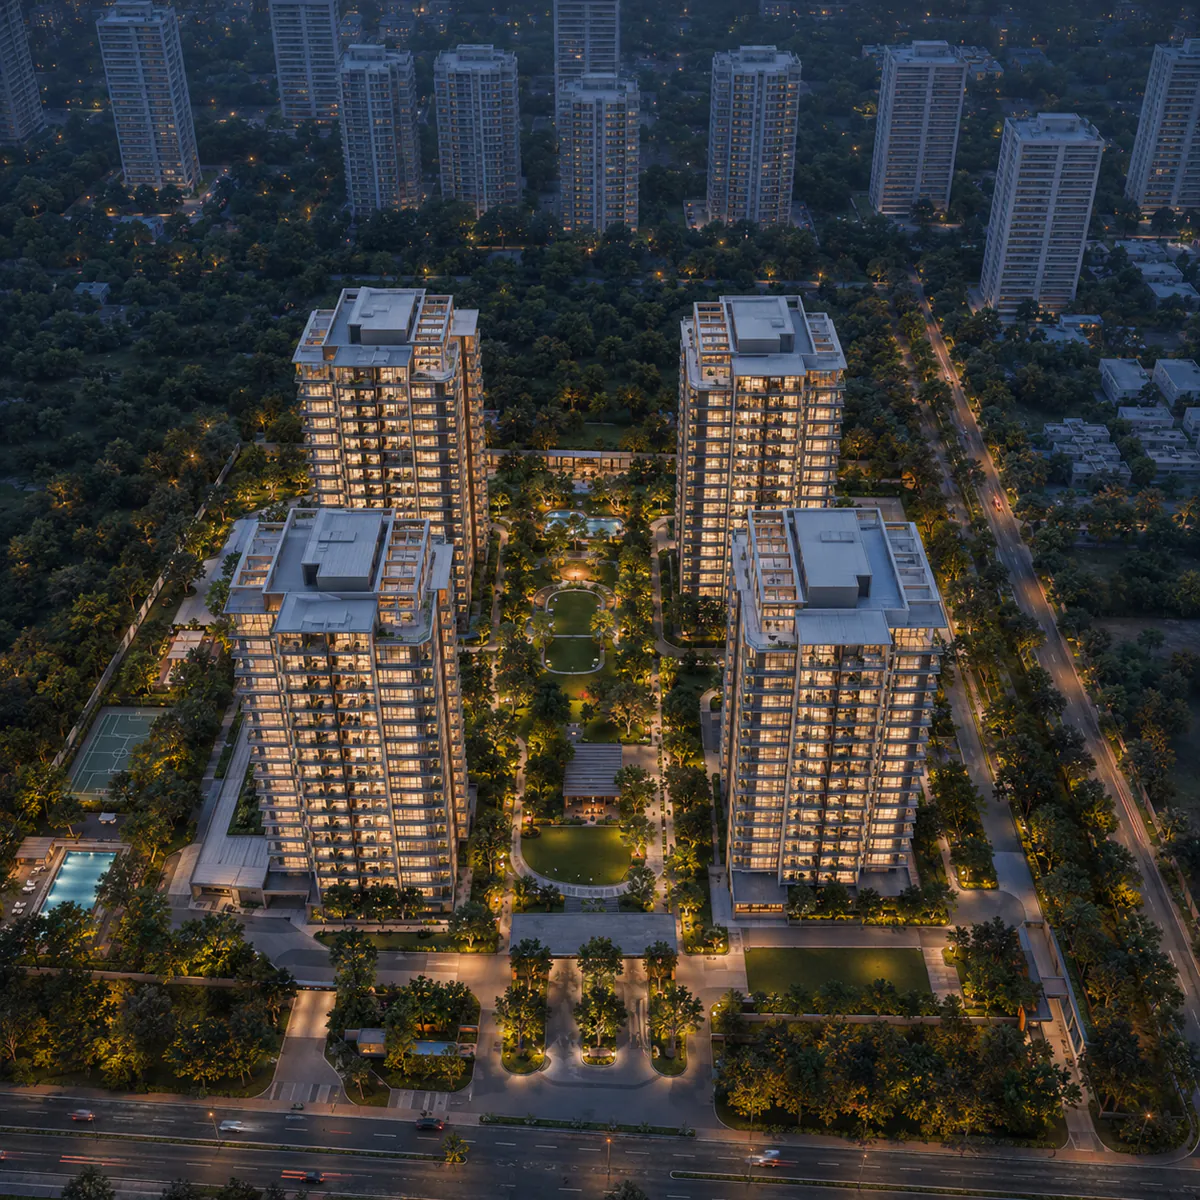
The defining image: four towers on seven acres, arranged around a central green spine rather than lined along the road frontage, with Sobha Dream Gardens visible beyond the boundary.
Read the spacing first. The gaps between the four blocks are wide enough that no tower looks directly into another at close range, and wide enough for the landscape to read as a connected corridor rather than a residual strip. That is what seven acres at 550 homes buys.
Then read the ground. Roughly a quarter to three-tenths of the site is under building footprint; close to half is planted landscape, visible as continuous green rather than as pockets between kerbs. The perimeter jogging loop traces the boundary.
The neighbour is worth looking at too. Sobha Dream Gardens — ten towers at 2B+G+17 across seventeen acres — appears at the edge of the frame, and the density contrast is legible from the air: 105 homes per acre there against 79 here. This is the clearest single illustration of what the two projects are respectively selling.
Tower elevation at dusk
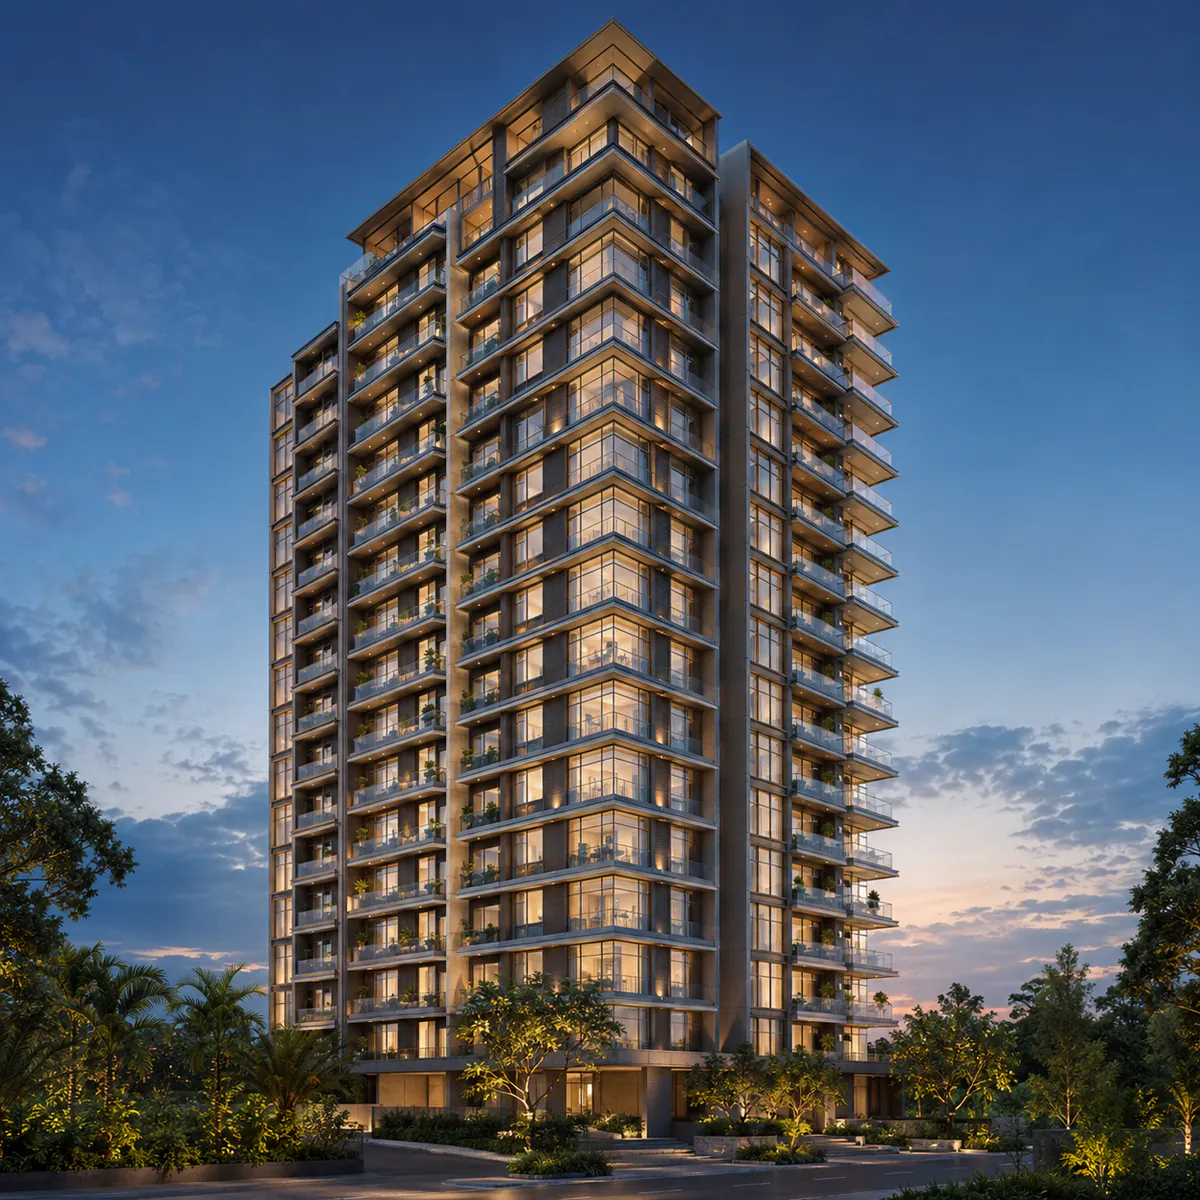
A ground-to-sky view of one block at Ground+16, rendered at the hour when facade lighting reads against a fading sky.
The elevation is articulated rather than flat: balconies stepped in a rhythm across the face, corner units expressed with wider glazing on two aspects, and a change of material or tone at the base to ground the tower visually. Seventeen levels is tall enough to have presence on Kannuru Main Road and short enough that the whole building is legible from the street.
Look at the corner units. On an eight-unit floor plate a high proportion of apartments occupy a corner, and the render shows them — two external walls, glazing on two aspects, light from two directions.
Arrival court and lobby
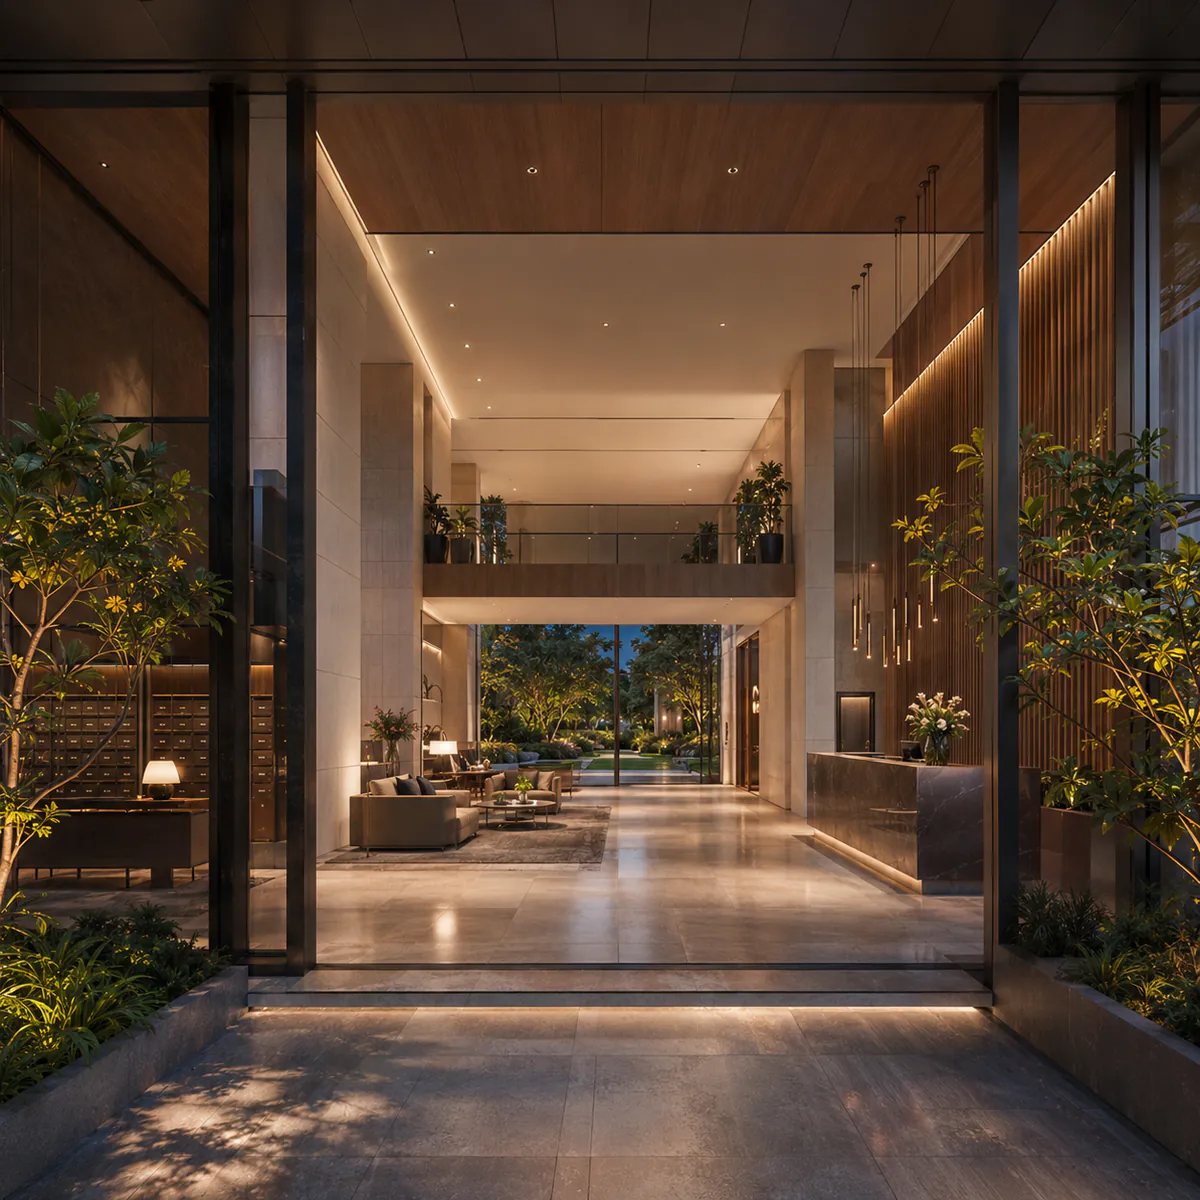
The entry sequence from Kannuru Main Road: a set-back forecourt, the gatehouse with boom barriers, and a covered drop-off at the primary lobby.
The set-back matters practically. It gives arriving vehicles somewhere to queue that is not the main road — which on a road already carrying 1,780 Sobha households is a working consideration rather than an aesthetic one. Beyond the gate, resident vehicles drop to the basement almost immediately, so the arrival court is landscaped rather than paved to its edges.
The lobby is double-height, with a seating area, the concierge and mail desk, and glazing that carries the landscape view through the building. The lift bank is positioned for a short, direct walk from the drop-off.
Central green spine
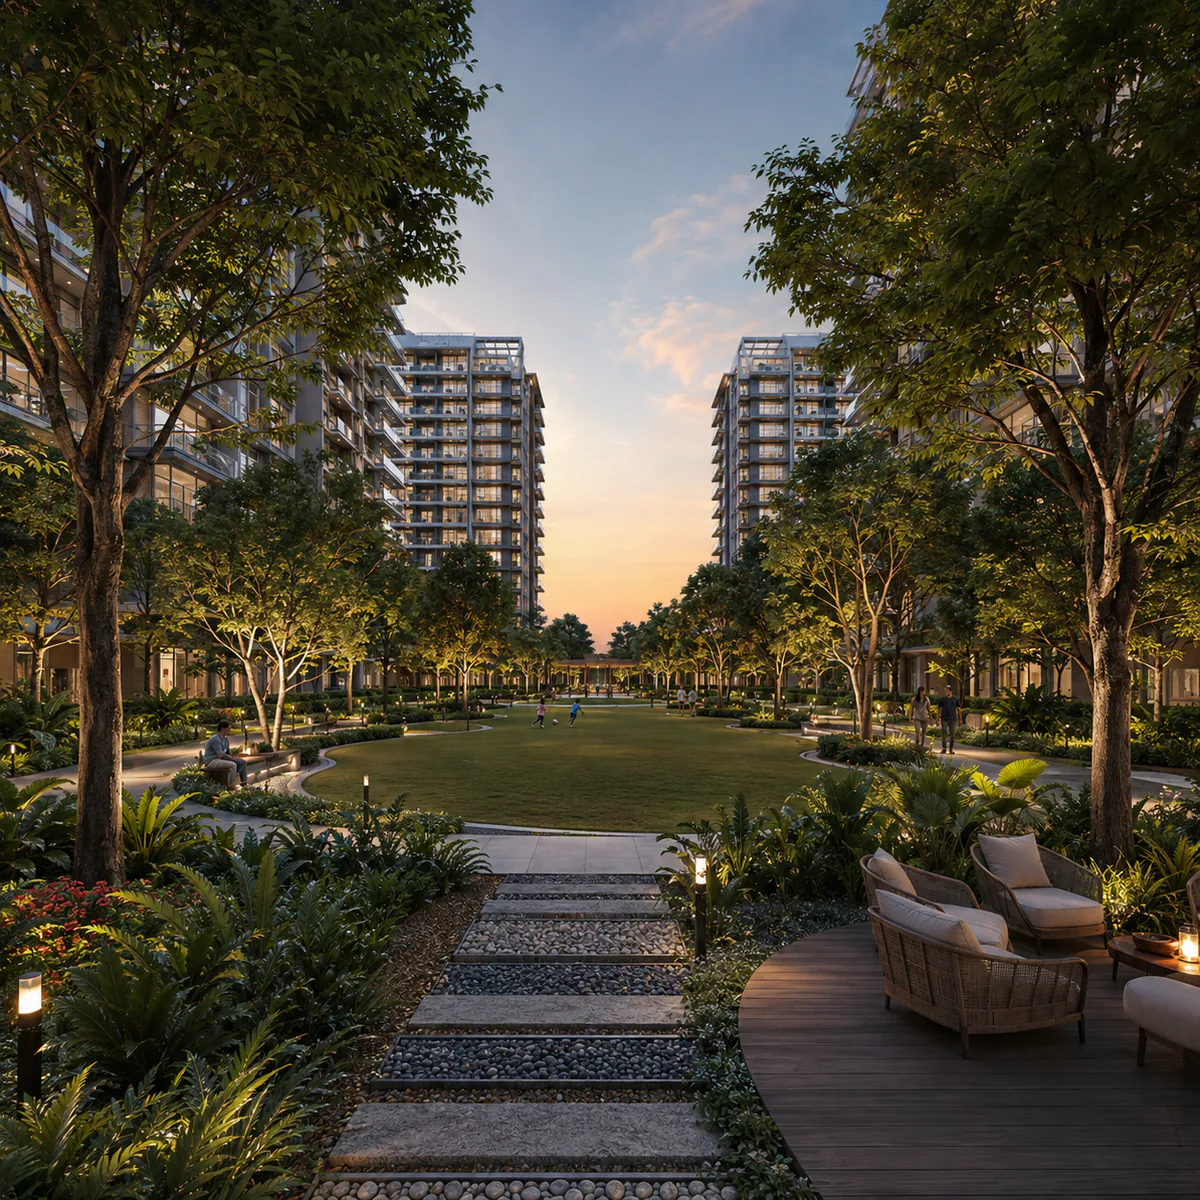
The connective landscape between the four blocks — the image that carries most of the project's argument.
The spine is a continuous corridor, not a series of gardens. It runs from the arrival end of the site through to the clubhouse, with the walking route under tree canopy for most of its length. Specimen trees provide the upper layer, flowering and ornamental planting the middle, ground cover and lawn the base.
Along it: shaded seating clusters at intervals, the reflexology path, a stepped amphitheatre worked into a level change, and the open multipurpose lawn. The render shows people at the scale seven acres supports — populated but not crowded, which is the honest depiction at 550 homes.
Note what is absent: cars. Vehicles drop below ground at the entry, so the interior is pedestrian-first and the render can show a child walking from a block to the play area without crossing a carriageway.
Clubhouse and pool deck
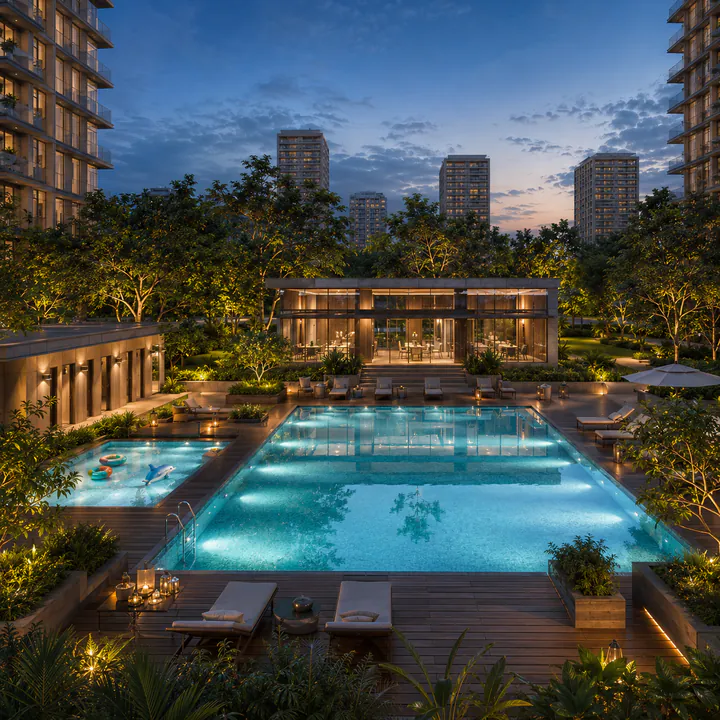
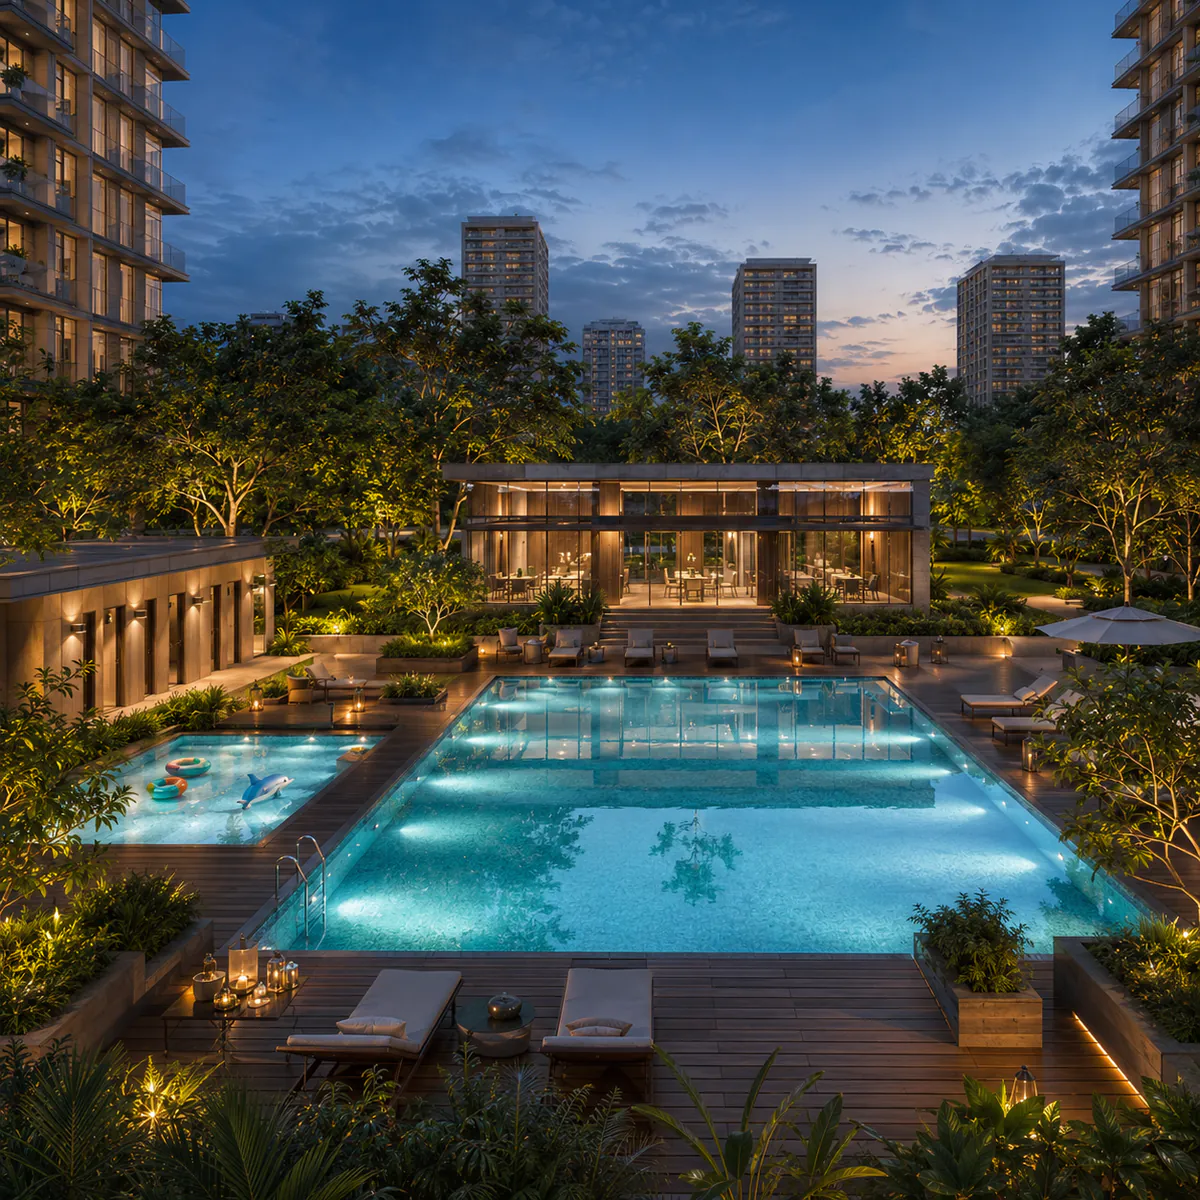
The swimming pool with its deck, the children's pool alongside, and the clubhouse frontage behind.
The pool is sized for a 550-home community — large enough to swim lengths in, small enough that it is not queued at seven in the morning. The deck carries loungers under shade structures, with changing rooms and the steam facility opening from the deck rather than through the main clubhouse. The children's pool is separated and shallow, with its own access.
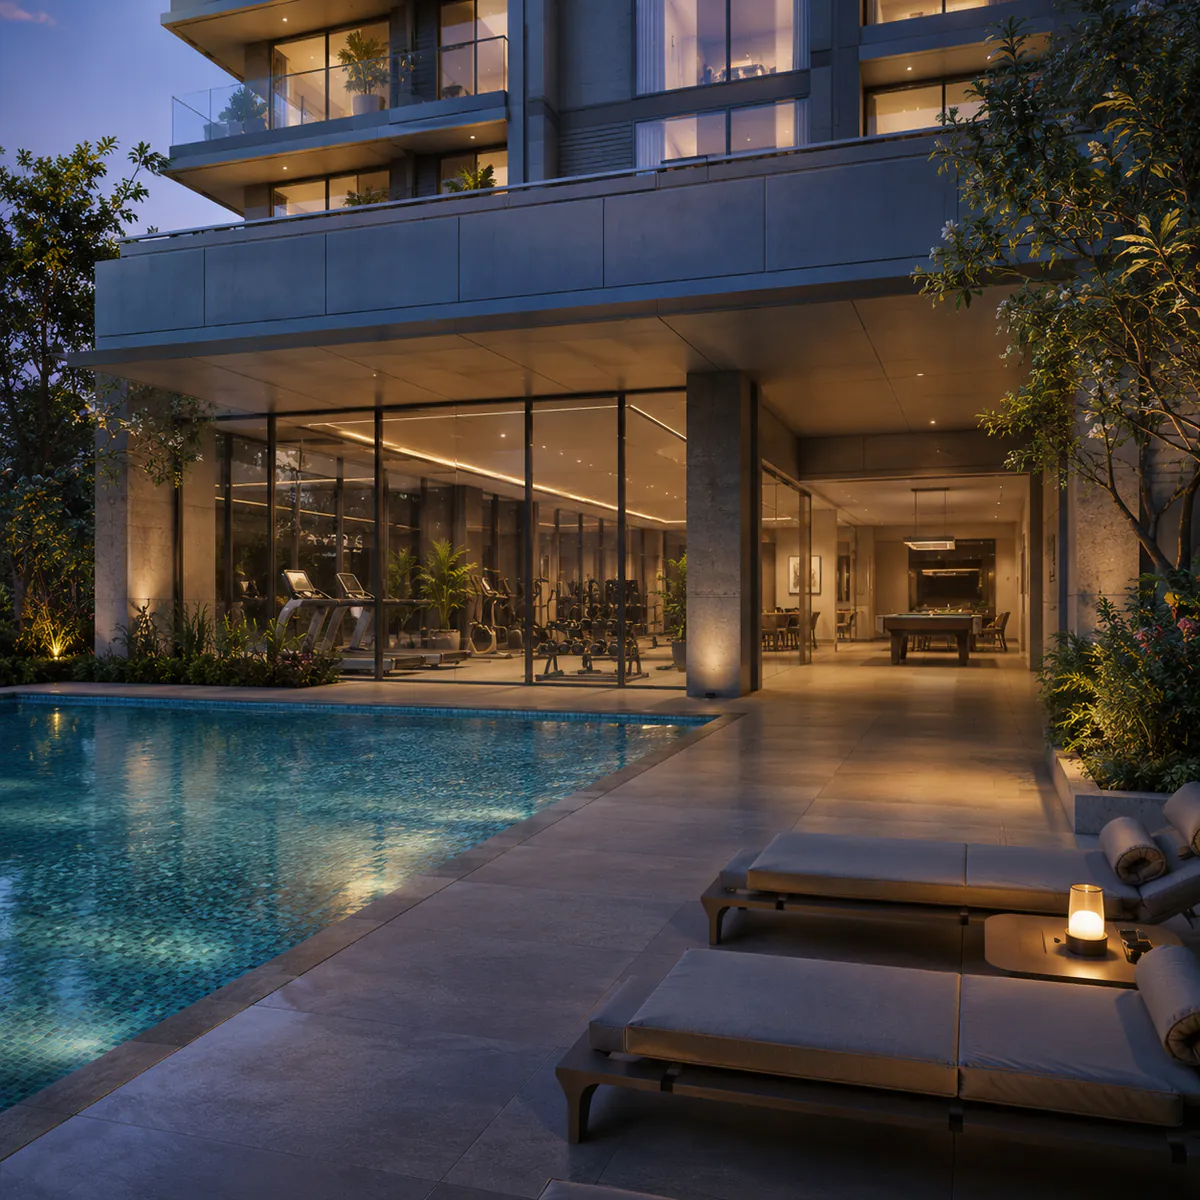
The clubhouse presents a glazed frontage onto the deck: the gymnasium on the pool side so that it looks out rather than into a corridor, with the indoor games room, the multipurpose hall, the co-working lounge and the library distributed behind.
Sports and play zone
The outdoor multipurpose court, the jogging loop and the children's play area, positioned at the quieter edge of the site away from the block entrances.
The court is marked for multiple sports, with badminton and outdoor fitness stations adjacent and a cricket practice net at the sports edge. The jogging loop runs the perimeter — on seven acres, a circuit long enough to run rather than pace.
The play area is shown with soft-fall surfacing, a separate toddlers' zone with lower equipment, and shade over the seating where parents wait. Nearby but deliberately separated is the senior citizens' court: seating, shade, a level path, close to a block entrance and away from the play noise.
Apartment interiors
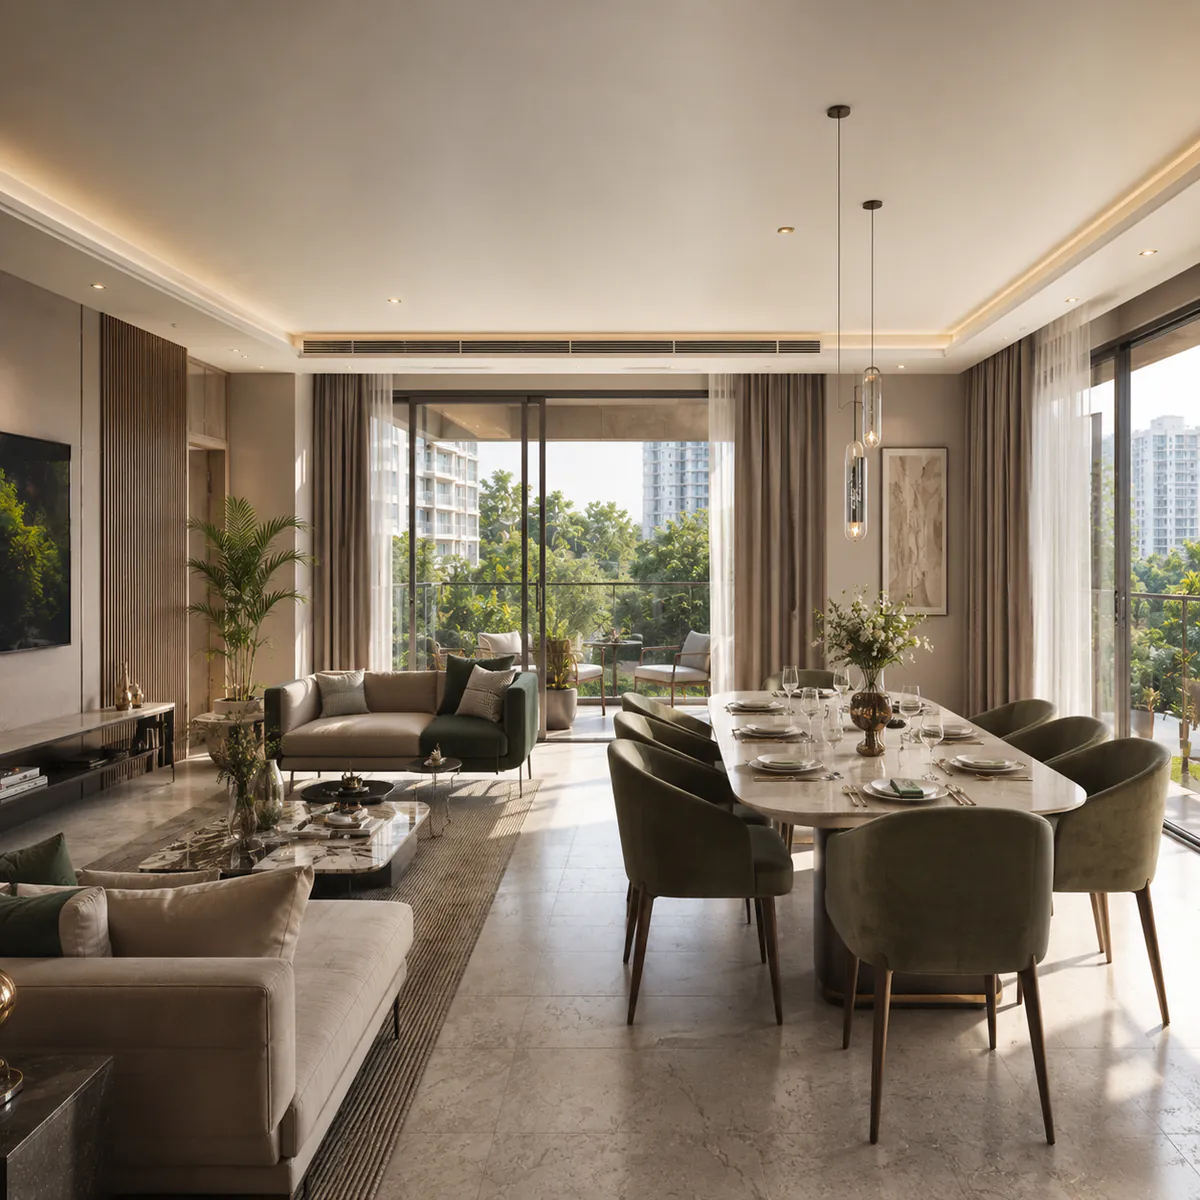
Interior renders show a representative 3 BHK — the living and dining volume with the balcony beyond, the kitchen with its utility, and the master bedroom.
The living room render repays careful reading. Look at the depth of the balcony: five to six feet holds two chairs and a table; under four feet holds a plant. Look at where the light comes from, and whether there is a second opening on another face — that is what determines whether the room cross-ventilates. Look at the wall the television sits on, and ask whether the furniture arrangement shown is the only one the room permits.
The kitchen render shows the counter run, the dado and the utility door. In a Bengaluru apartment the utility carries the washing machine, the drying line and the dry stores; a shallow one pushes all of that back into the kitchen.
Site context and neighbourhood
Contextual images place the project on Kannuru Main Road rather than in isolation.
Kannuru Main Road at the site frontage. Sobha Dream Gardens immediately alongside — the seventeen-acre, 1,780-home community whose presence has already established this road's infrastructure. Thanisandra Main Road two kilometres west, the arterial that connects south to Nagawara and the Outer Ring Road. Bhartiya City and the Bhartiya Mall of Bengaluru four kilometres away, the largest retail asset in North Bengaluru and, with the Bhartiya Centre of Information Technology inside it, an employment destination as well. Manyata Tech Park at eight kilometres, the demand anchor under every rental in this belt.
And, for reference on the developer: SNN Estates Felicity at Rachenahalli, roughly seven kilometres away behind Manyata Tech Park — registered, under construction, and the nearest place to see SNN Estates work in progress.
Construction progress
The project is pre-launch. There is no construction to photograph; site work follows Karnataka RERA registration and the Q3 2026 launch, with completion targeted for March 2031.
Once construction begins, RERA requires the developer to file quarterly progress updates on the state portal, including photographs and the percentage of work completed against the declared schedule. Those filings are public, they are the most reliable progress record available, and they should be checked at rera.karnataka.gov.in rather than taken from marketing updates.
What to look at in the meantime
For a pre-launch project the most useful visual due diligence is not the render set. Two site visits are worth more.
Sobha Dream Gardens, next door. Not to evaluate SNN's work — it is a different developer — but to evaluate the address. Walk the approach road. See what the traffic does at 9 a.m. Look at the retail that has grown around the community. Ask a resident about water supply and how the last two kilometres hold up in October. Those are the questions that decide whether an emerging pocket works, and here they already have answers.
SNN Estates Felicity at Rachenahalli, about seven kilometres away. A registered SNN Estates project under construction, behind Manyata Tech Park. It is the nearest place to see this developer's current work, its site management and its finishing standard in progress.
A render shows intent. The neighbouring community shows what the address delivers, and the developer's live site shows what the builder delivers.
SNN Kannur Road Gallery — frequently asked questions
Next step for SNN Kannur Road
SNN Kannur Road launches in Q3 2026. Pre-launch registrations receive the configuration and pricing sheet ahead of the public release, priority on floor and unit selection, and direct notification when the Karnataka RERA registration is published.